Studio, 1, 2 & 3 Bedroom Apartments Near College Park

Find floor plans just as unique as you. We understand one size doesn’t fit all, so our stunning array of spacious, affordable College Park apartment homes meet you where you are in life. All the details are here at our studio, 1, 2, & 3 bedroom apartments for rent—all that’s missing is you.

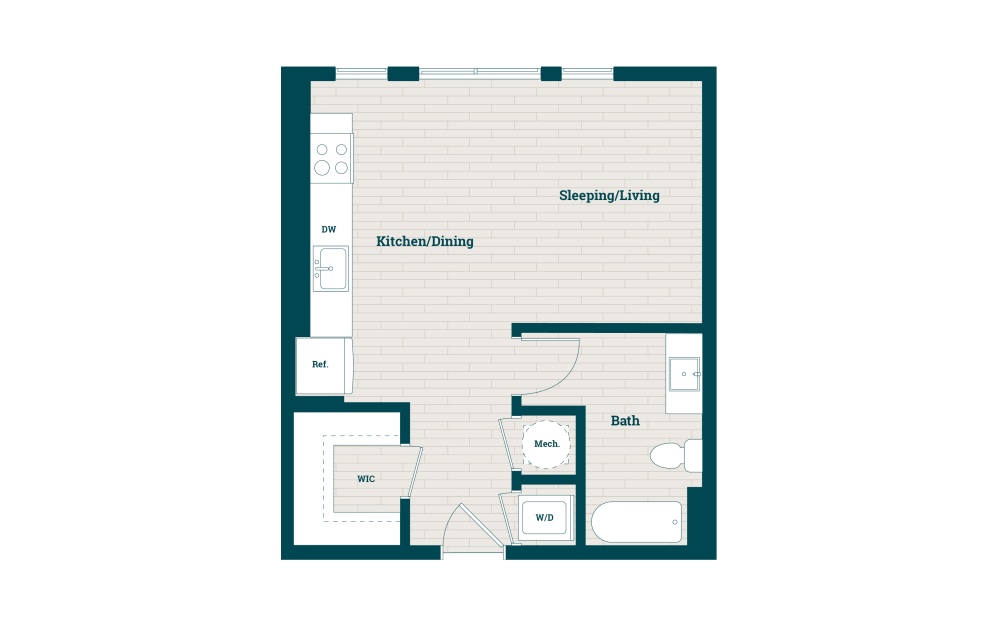
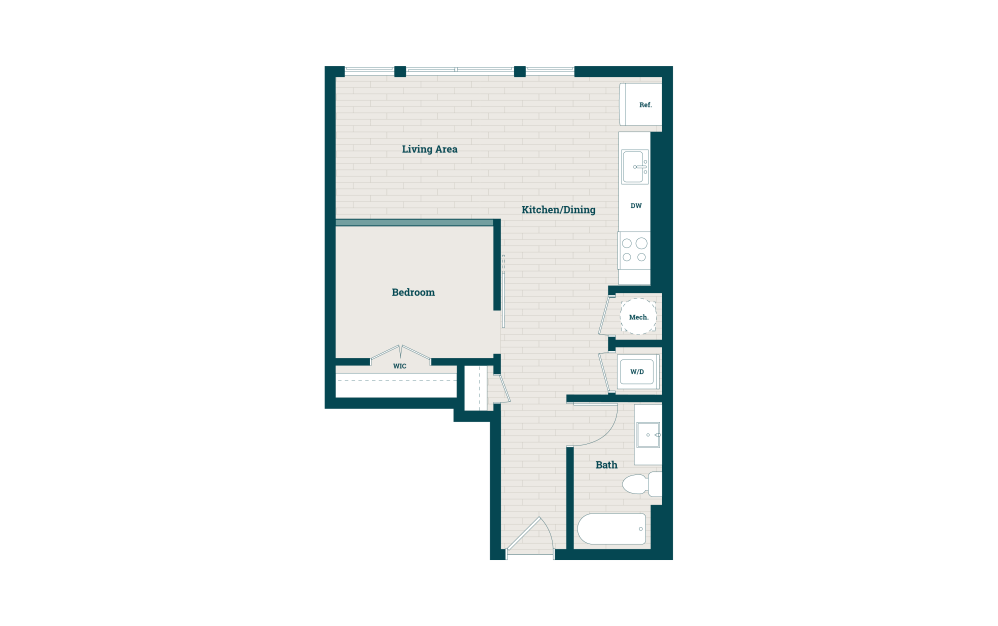
S1A - Studio floorplan layout with 1 bathroom and 407 square feet
View Floorplan

S1A

Studio1 bath407 sq. ft.

Contact Us
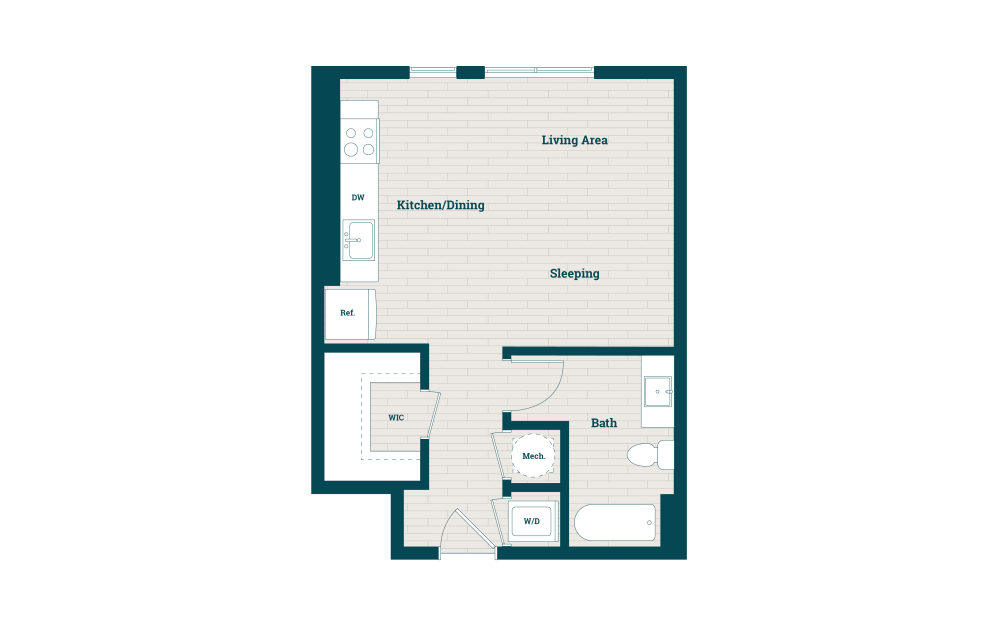
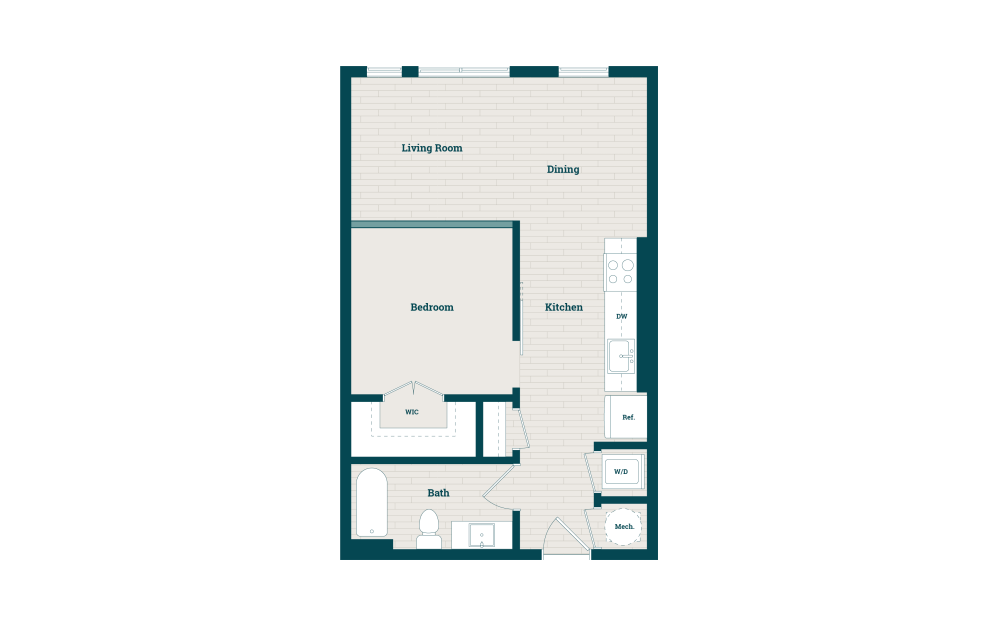
S2A - Studio floorplan layout with 1 bathroom and 515 square feet
View Floorplan

S2A

Studio1 bath515 sq. ft.

Contact Us
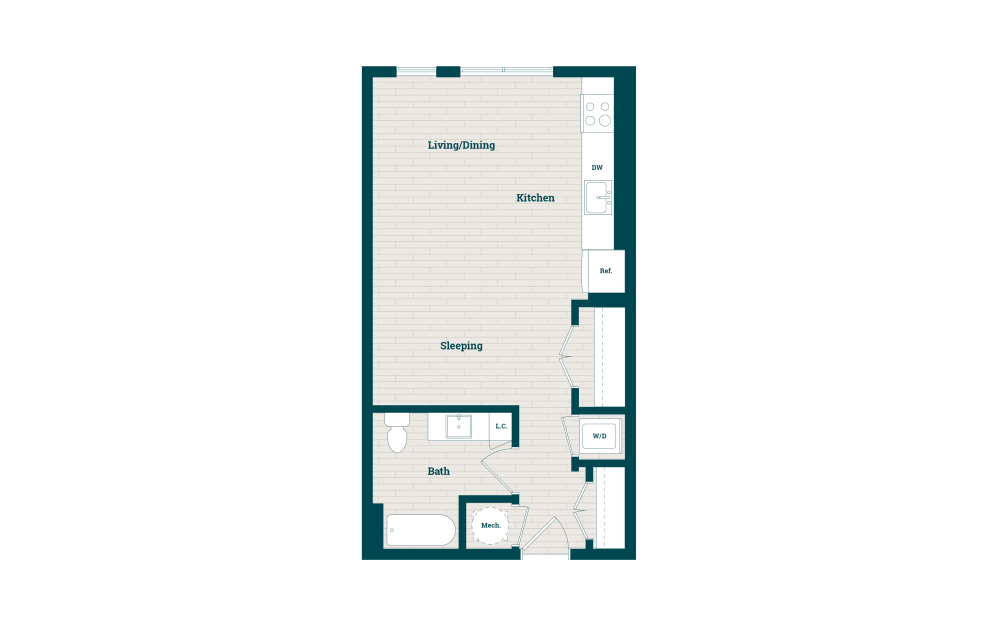
S3A - Studio floorplan layout with 1 bathroom and 520 square feet
View Floorplan

S3A

Studio1 bath520 sq. ft.

Contact Us
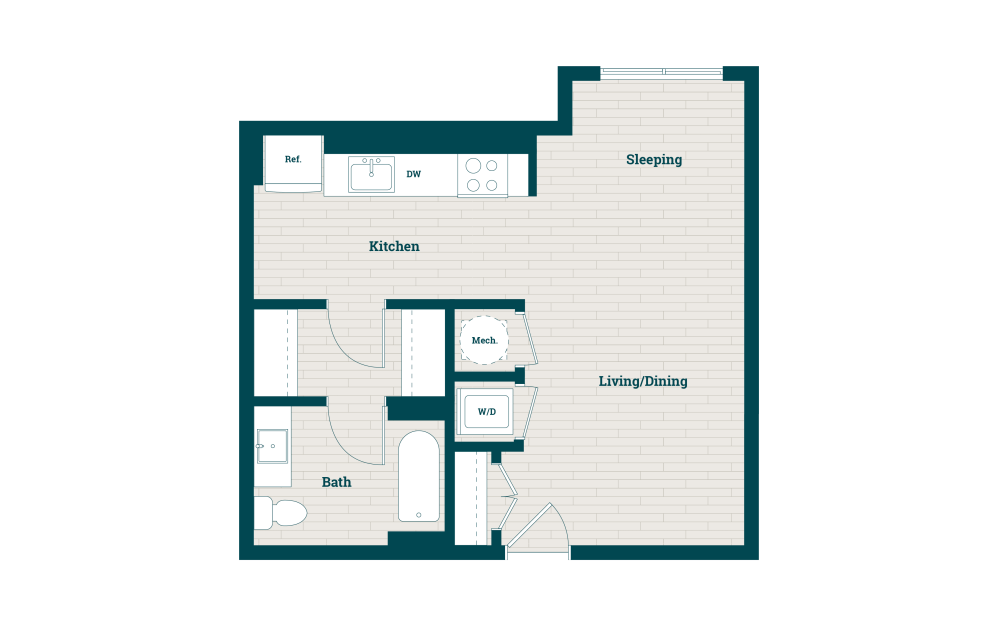
S4A - Studio floorplan layout with 1 bathroom and 544 square feet
View Floorplan

S4A

Studio1 bath544 sq. ft.

Contact Us
S5A - Studio floorplan layout with 1 bathroom and 552 square feet
View Floorplan

S5A

Studio1 bath552 sq. ft.

Contact Us
S6A - Studio floorplan layout with 1 bathroom and 570 square feet
View Floorplan

S6A

Studio1 bath570 sq. ft.

Contact Us
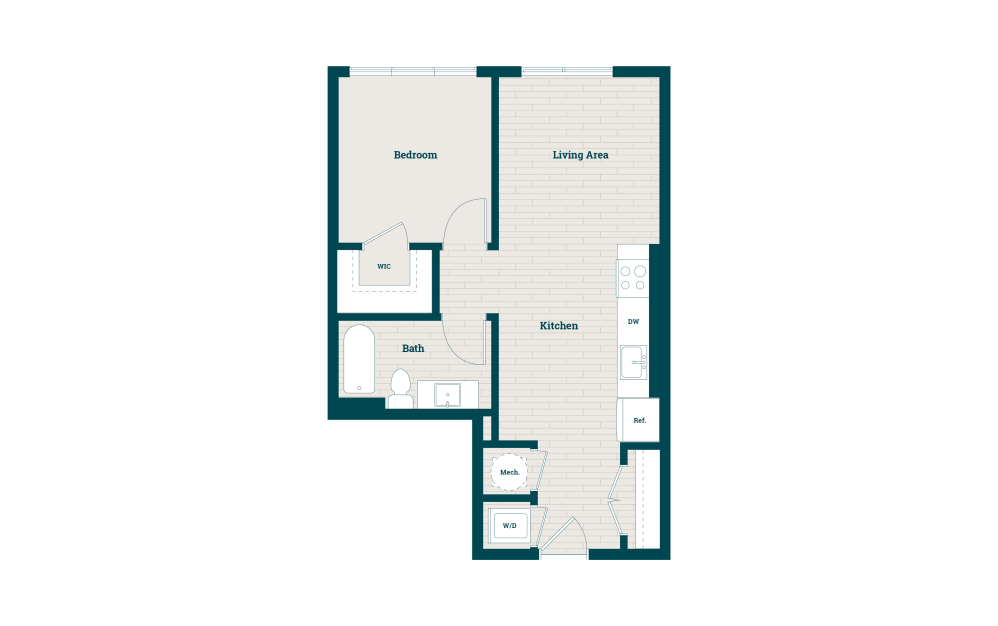
A1A - 1 bedroom floorplan layout with 1 bathroom and 591 square feet
View Floorplan

A1A

1 bed1 bath591 sq. ft.

Contact Us
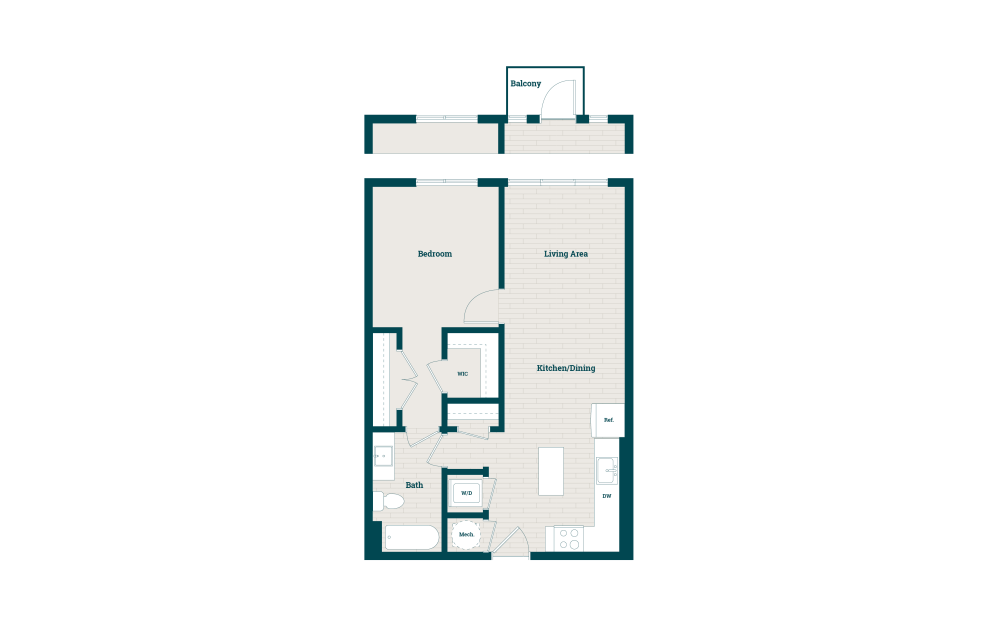
A2A - 1 bedroom floorplan layout with 1 bathroom and 612 square feet
View Floorplan

A2A

1 bed1 bath612 sq. ft.

Contact Us
A6A - 1 bedroom floorplan layout with 1 bathroom and 613 square feet
View Floorplan

A6A

1 bed1 bath613 sq. ft.

Contact Us
A3A - 1 bedroom floorplan layout with 1 bathroom and 637 square feet
View Floorplan

A3A

1 bed1 bath637 sq. ft.

Contact Us
A4A - 1 bedroom floorplan layout with 1 bathroom and 640 square feet
View Floorplan

A4A

1 bed1 bath640 sq. ft.

Contact Us
A7A - 1 bedroom floorplan layout with 1 bathroom and 671 square feet
View Floorplan

A7A

1 bed1 bath671 sq. ft.

Contact Us
A5A - 1 bedroom floorplan layout with 1 bathroom and 673 square feet
View Floorplan

A5A

1 bed1 bath673 sq. ft.

Contact Us
A8A - 1 bedroom floorplan layout with 1 bathroom and 700 square feet
View Floorplan

A8A

1 bed1 bath700 sq. ft.

Contact Us
A9A - 1 bedroom floorplan layout with 1 bathroom and 704 square feet
View Floorplan

A9A

1 bed1 bath704 sq. ft.

Contact Us
A10A - 1 bedroom floorplan layout with 1 bathroom and 704 square feet
View Floorplan

A10A

1 bed1 bath704 sq. ft.

Contact Us
A11A - 1 bedroom floorplan layout with 1 bathroom and 708 square feet
View Floorplan

A11A

1 bed1 bath708 sq. ft.

Contact Us
A12A - 1 bedroom floorplan layout with 1 bathroom and 783 square feet
View Floorplan

A12A

1 bed1 bath783 sq. ft.

Contact Us
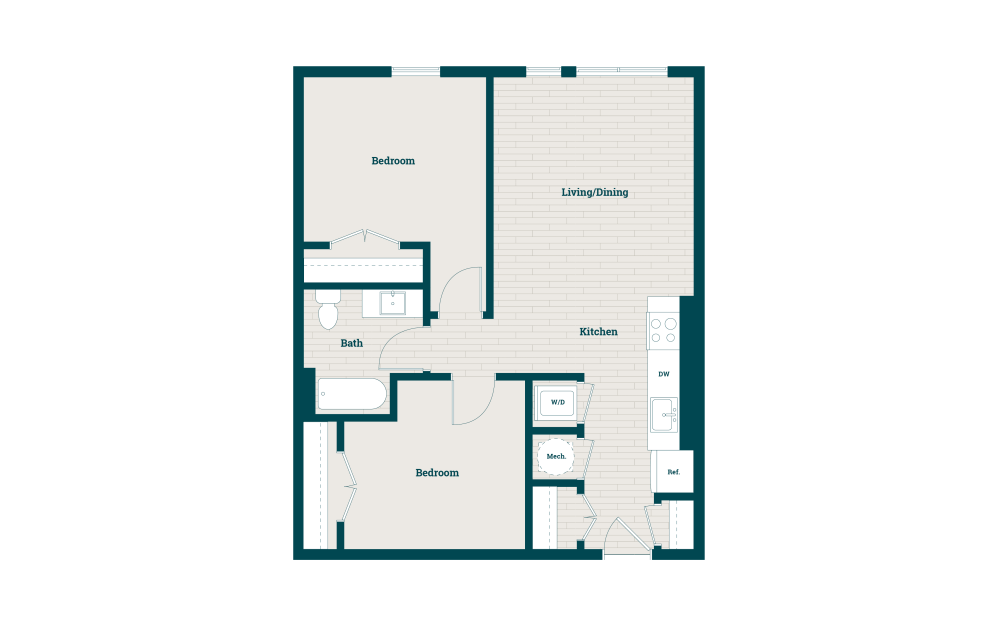
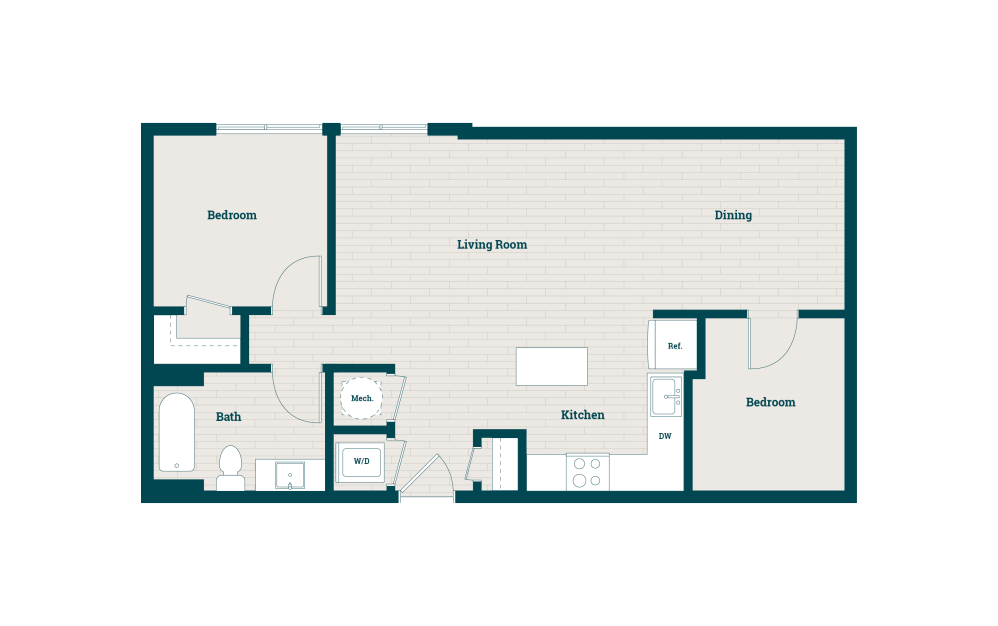
B1A - 2 bedroom floorplan layout with 1 bathroom and 832 square feet
View Floorplan

B1A

2 bed1 bath832 sq. ft.

Contact Us
B2A - 2 bedroom floorplan layout with 1 bathroom and 832 square feet
View Floorplan

B2A

2 bed1 bath832 sq. ft.

Contact Us
B3A - 2 bedroom floorplan layout with 1 bathroom and 850 square feet
View Floorplan

B3A

2 bed1 bath850 sq. ft.

Contact Us
B4A - 2 bedroom floorplan layout with 1 bathroom and 877 square feet
View Floorplan

B4A

2 bed1 bath877 sq. ft.

Contact Us
B5A - 2 bedroom floorplan layout with 1 bathroom and 879 square feet
View Floorplan

B5A

2 bed1 bath879 sq. ft.

Contact Us
B6A - 2 bedroom floorplan layout with 1 bathroom and 901 square feet
View Floorplan

B6A

2 bed1 bath901 sq. ft.

Contact Us
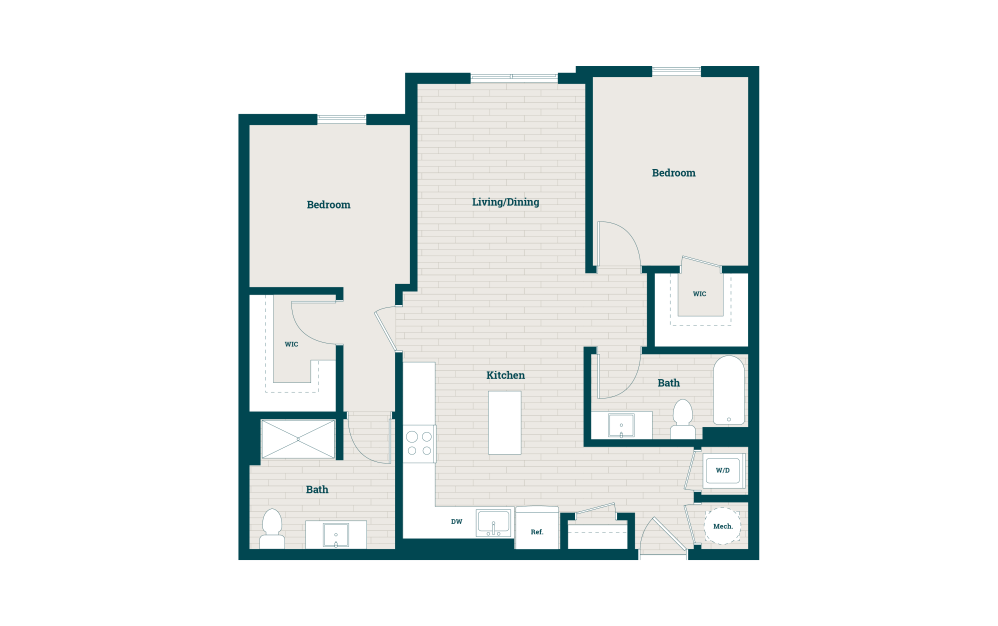
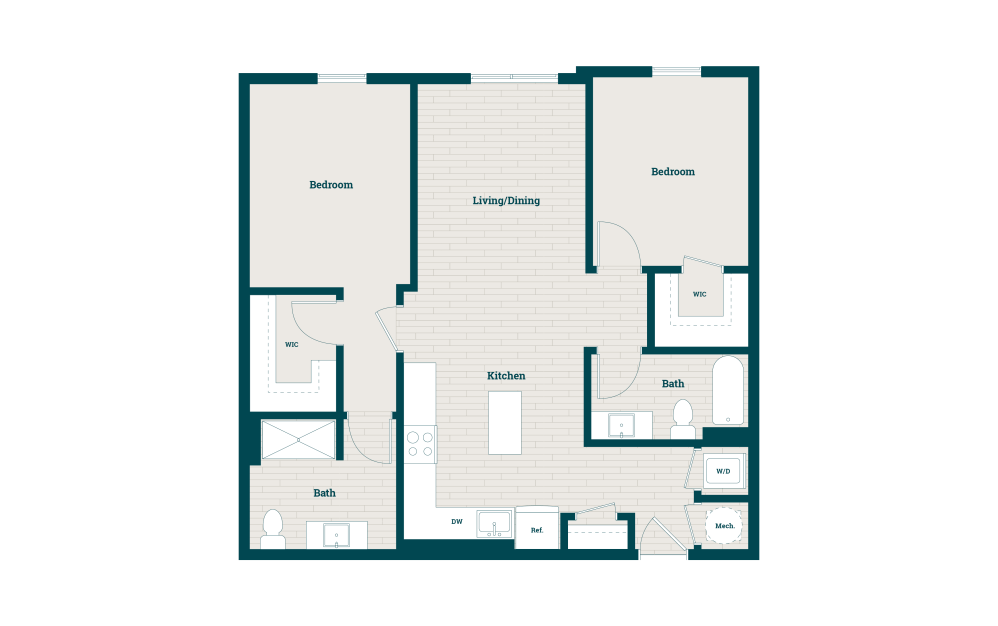
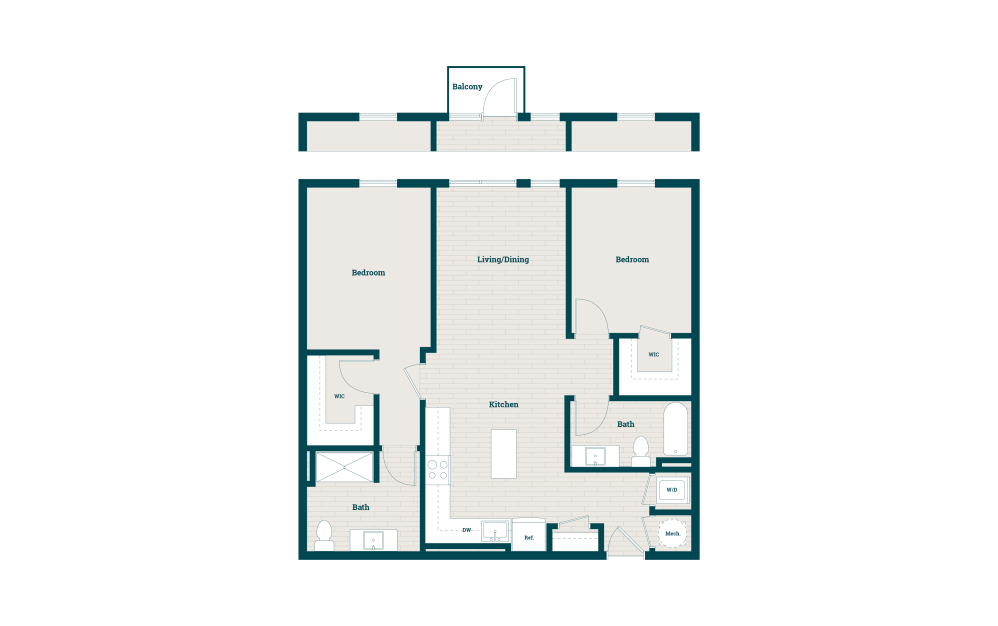
B1B - 2 bedroom floorplan layout with 2 bathrooms and 1019 square feet
View Floorplan

B1B

2 bed2 bath1019 sq. ft.

Contact Us
B2B - 2 bedroom floorplan layout with 2 bathrooms and 1023 square feet
View Floorplan

B2B

2 bed2 bath1023 sq. ft.

Contact Us
B3B - 2 bedroom floorplan layout with 2 bathrooms and 1052 square feet
View Floorplan

B3B

2 bed2 bath1052 sq. ft.

Contact Us
B4B - 2 bedroom floorplan layout with 2 bathrooms and 1056 square feet
View Floorplan

B4B

2 bed2 bath1056 sq. ft.

Contact Us
B5B - 2 bedroom floorplan layout with 2 bathrooms and 1077 square feet
View Floorplan

B5B

2 bed2 bath1077 sq. ft.

Contact Us
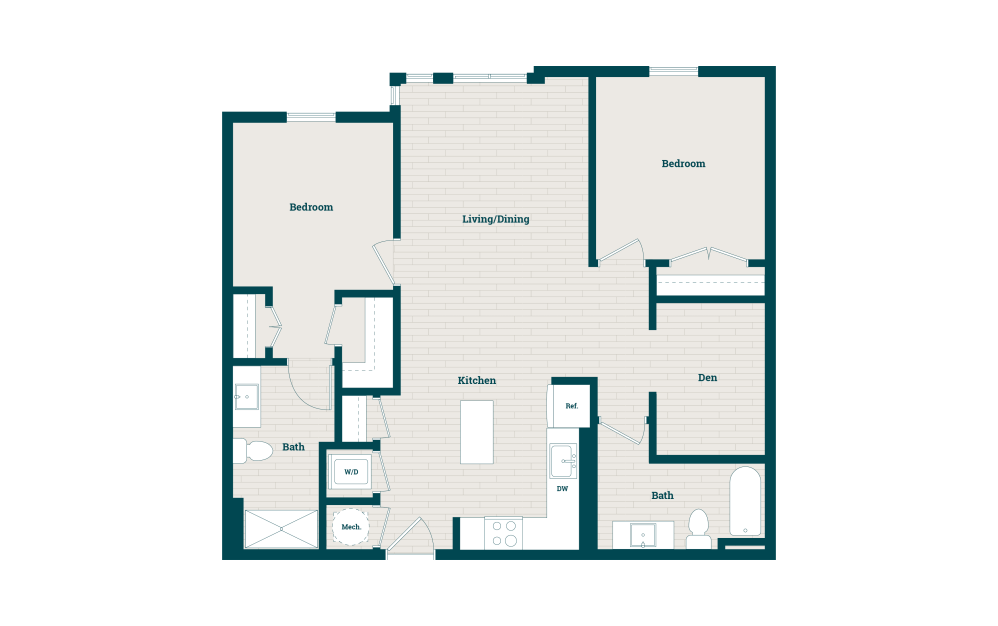
B1BD - 2 bedroom floorplan layout with 2 bathrooms and 1090 square feet
View Floorplan

B1BD

2 bed2 bathDen1090 sq. ft.

Contact Us
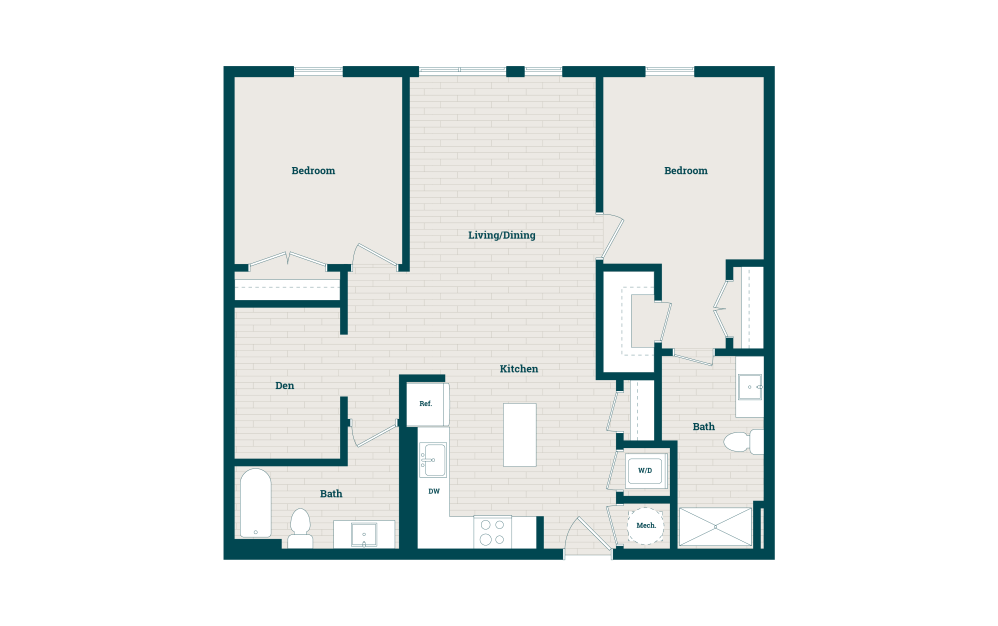
B2BD - 2 bedroom floorplan layout with 2 bathrooms and 1120 square feet
View Floorplan

B2BD

2 bed2 bathDen1120 sq. ft.

Contact Us
C1B - 3 bedroom floorplan layout with 2 bathrooms and 1254 square feet
View Floorplan

C1B

3 bed2 bath1254 sq. ft.

Contact Us
C2B - 3 bedroom floorplan layout with 2 bathrooms and 1274 square feet
View Floorplan

C2B

3 bed2 bath1274 sq. ft.

Contact Us
C3B - 3 bedroom floorplan layout with 2 bathrooms and 1294 square feet
View Floorplan

C3B

3 bed2 bath1294 sq. ft.

Contact Us
C4B - 3 bedroom floorplan layout with 2 bathrooms and 1331 square feet
View Floorplan

C4B

3 bed2 bath1331 sq. ft.

Contact Us
C5B - 3 bedroom floorplan layout with 2 bathrooms and 1336 square feet
View Floorplan

C5B

3 bed2 bath1336 sq. ft.

Contact Us

Floorplans are artist’s rendering. All dimensions are approximate. Actual product and specifications may vary in dimension or detail. Not all features are available in every rental home. Prices and availability are subject to change. Please see a representative for details.